

Choosing Virtual Showroom Interiors That Keep the Product in View
Approve a sample scene before commissioning a whole virtual showroom. Compare product visibility, room scale, materials and navigation as one experience.
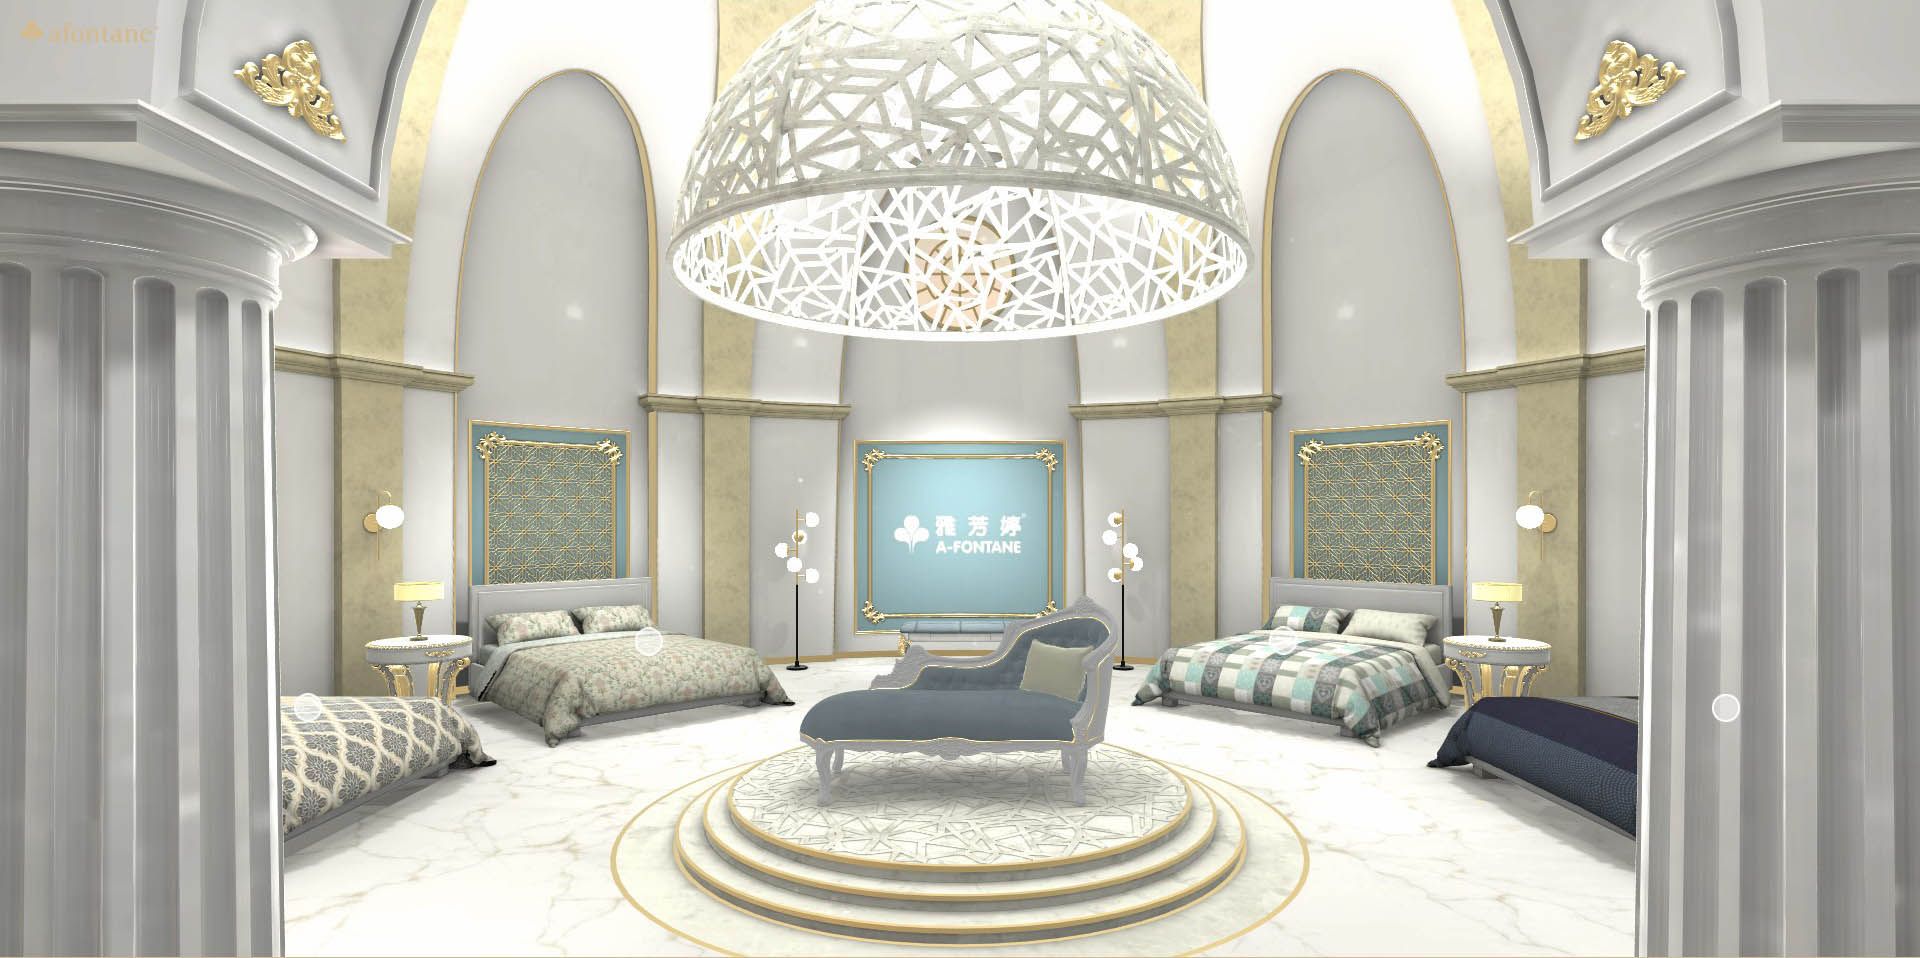
- Judge each environment by how clearly it presents the product.
- Approve a representative scene and view before expanding the collection.
- Keep navigation, material information and product facts understandable across rooms.
Design the room around a viewing task
A useful virtual showroom interior gives the product a context without making visitors search for it. Before choosing a visual style, decide what the visitor should notice: the proportions of a furnishing, a coordinated range, a material combination or the way a product sits in a space. Use that task to judge the scene.
A dramatic environment may be appropriate for a brand introduction, while a quieter setting may make comparison easier. Neither treatment is inherently better. The brief should describe the purpose of each room and the product information it must communicate, rather than requesting a collection of impressive images without a viewing plan.
Use a small set of visual references
Prepare references for architecture, colour, material, lighting and mood. Identify what each reference contributes. A photograph might demonstrate soft daylight, for example, without being a request to reproduce the room or furniture. Confirm that any third-party reference material is used appropriately in the working process and do not carry it into public output without permission.
Separate brand constants from room-specific choices. Product presentation, control labels and the location of essential information may need to stay consistent even when the architecture changes. This helps the visitor understand a range of environments without relearning the interface in every room.
Approve one representative scene first
Choose a scene that contains the difficult decisions: a hero product, more than one important material and the intended viewing distance. Review an agreed set of views before producing the full collection. A single attractive camera angle can conceal a product that becomes obscured from the visitor's actual route.
Record product dimensions and placement assumptions against approved source information. Check whether the floor, surrounding furniture and camera height make the item read at a believable scale. If a product model is simplified for performance, agree what detail can be reduced and what must remain recognisable. Do not mistake the appearance of realism for verified accuracy.
Compare materials under the same conditions
Use a consistent review method for finishes. Compare the scene against the approved reference, at the agreed lighting and viewing conditions, and record the decision. A different screen or lighting treatment can change the perceived colour; a render is not a substitute for a physical sample where that distinction matters to the purchase.
Avoid making colour the only way to identify an option. Name finishes clearly in the interface or supporting content. If imagery is illustrative, make that clear at the point where a visitor could otherwise treat it as a specification. Product names, dimensions and availability should come from approved business records rather than being inferred from the image.
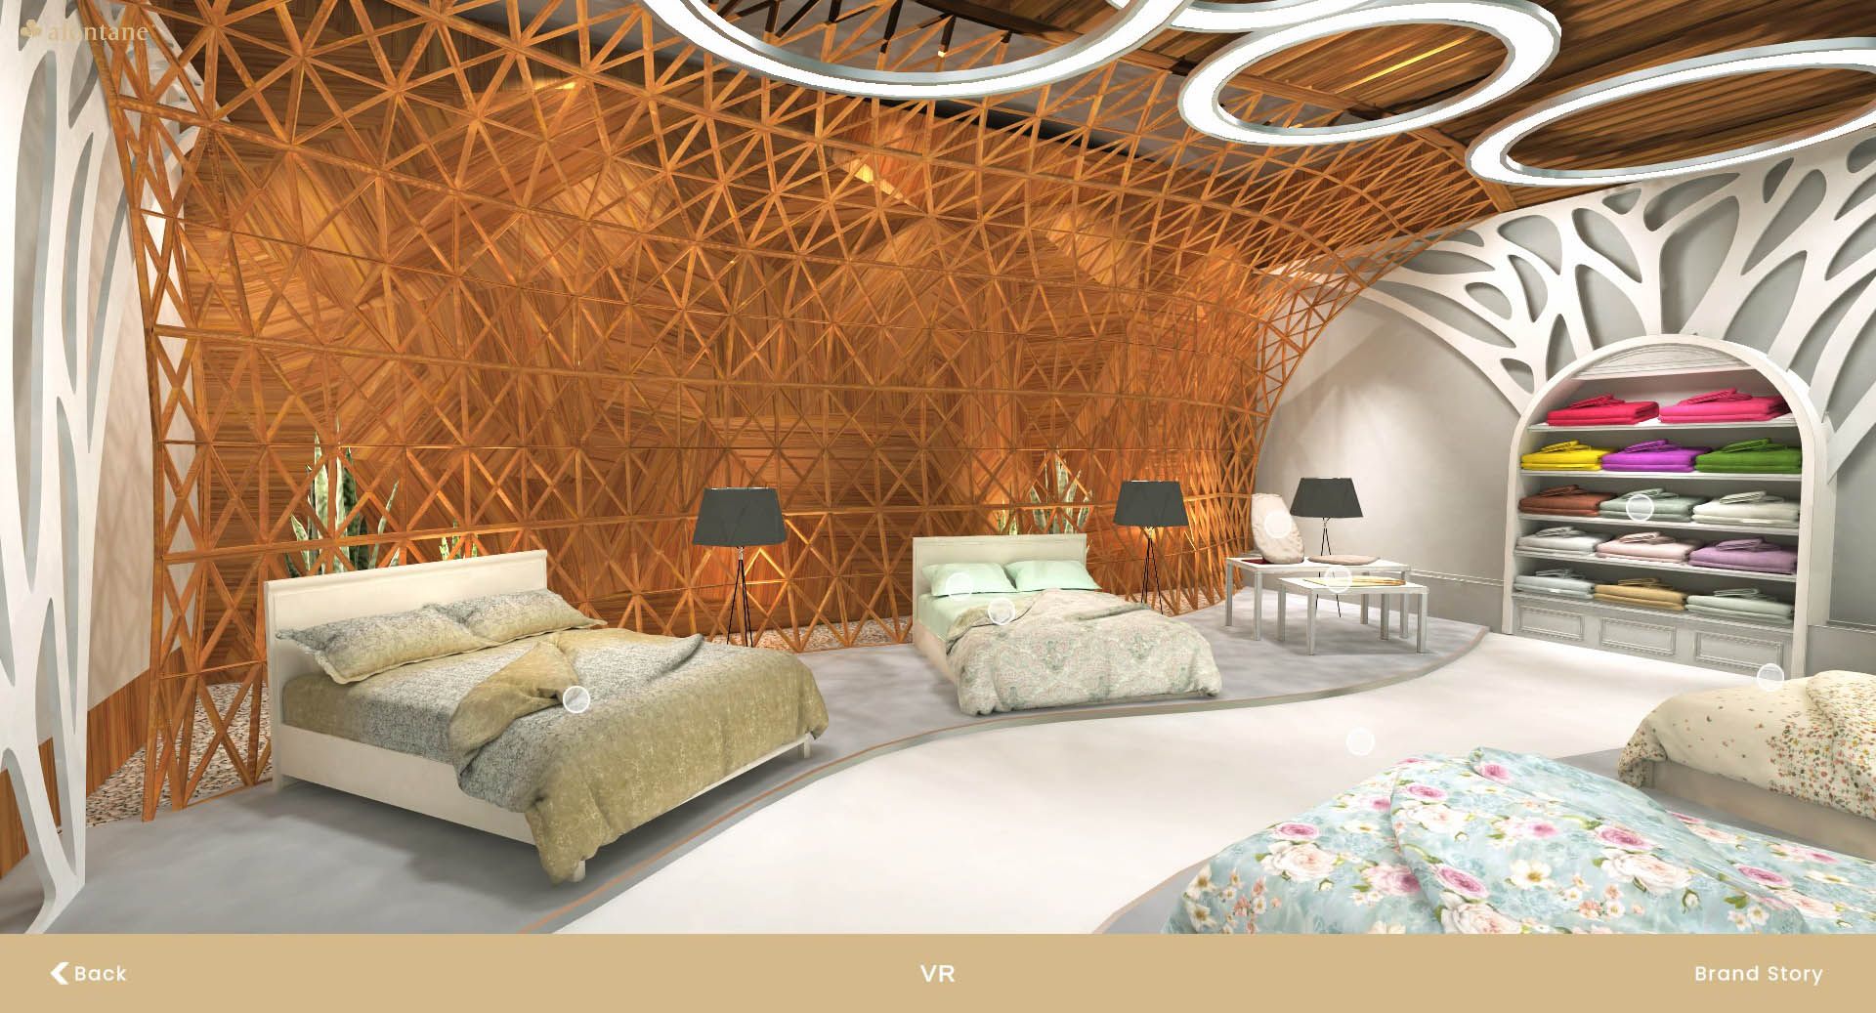
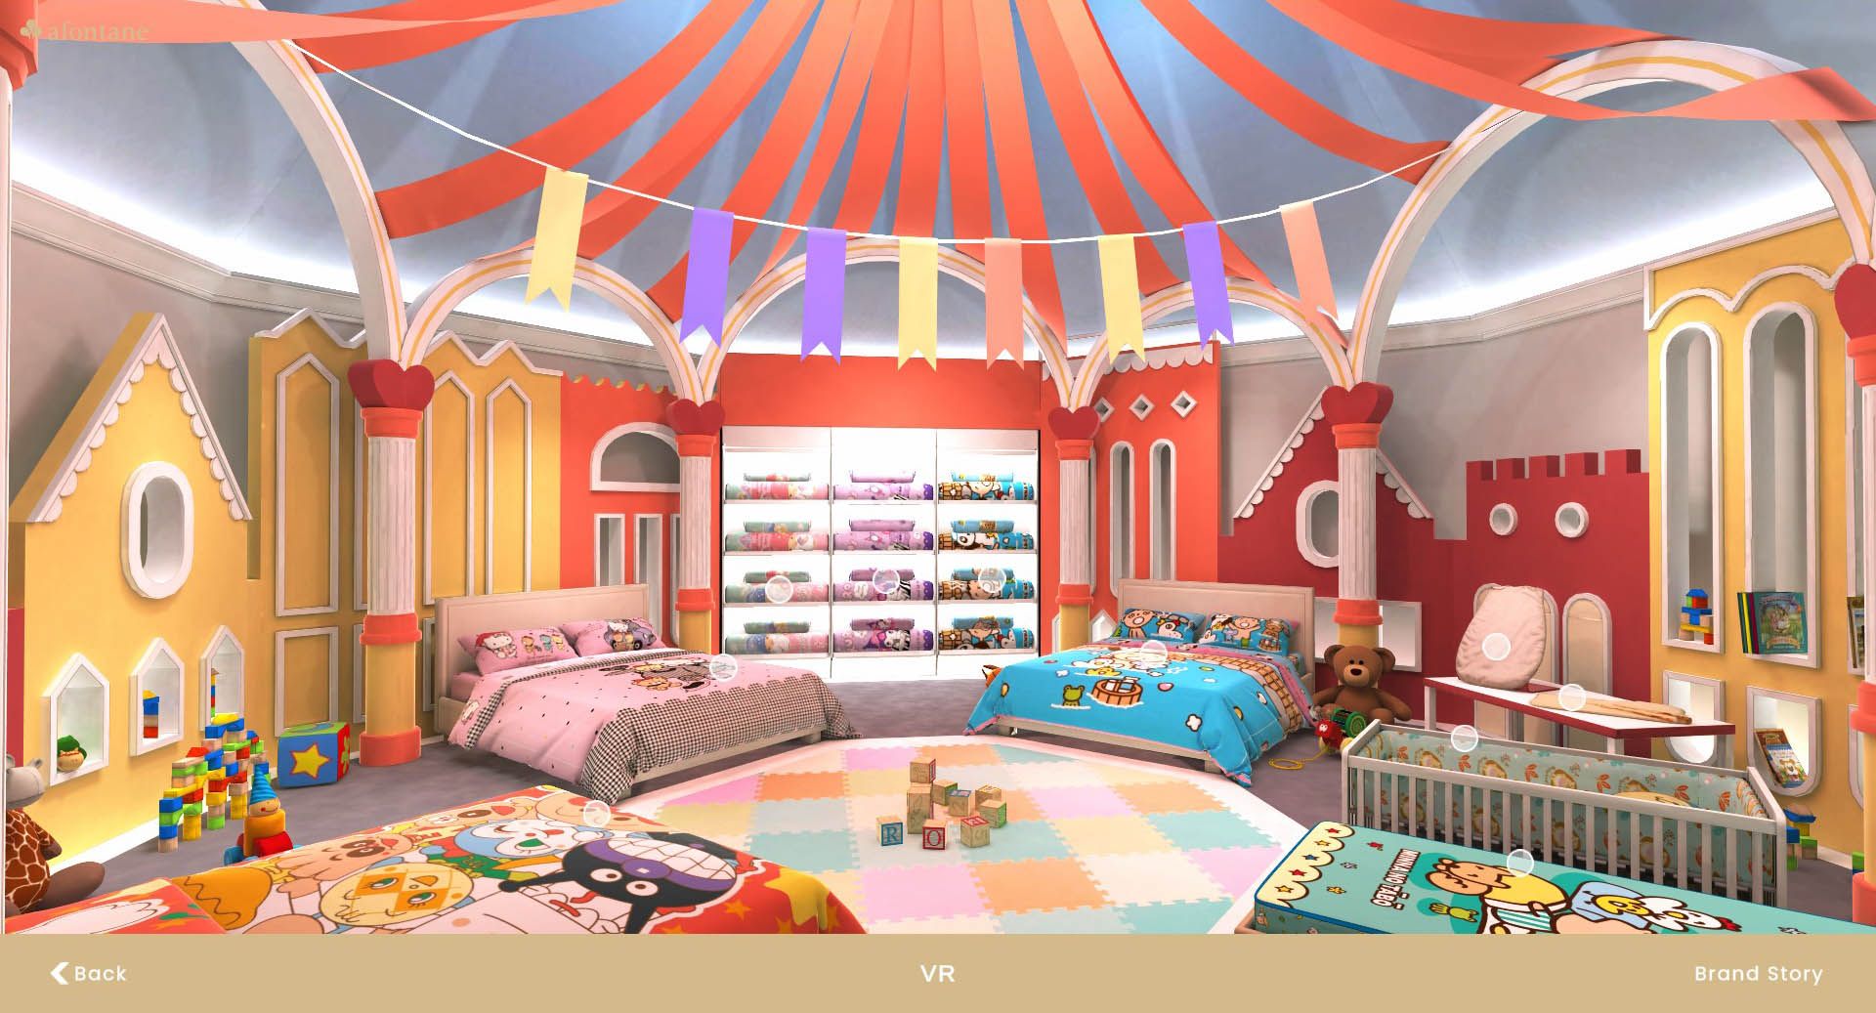
Review the interface inside the scene
Test the controls with the actual background, including the lightest and busiest views. A label that is readable on a neutral mock-up can disappear over a bright wall or textured floor. Check whether navigation remains understandable when a visitor moves to another room or rotates away from the original viewpoint.
W3C's guidance explains that meaningful non-text content needs an appropriate text alternative and that controls need names describing their purpose. Apply that principle to the tasks in the experience. Provide a readable way to identify products and understand essential options, rather than treating an empty description or generic room label as a complete alternative to every visual interaction.
Test the room on the target device
Review product visibility and control size on the devices the project supports. A scene approved on a large production monitor may feel very different on a phone, where both the object and its labels occupy less space. Loading, orientation changes and the return journey should be checked in the built experience, not assumed from a still render.
An illustrative comparison exercise is to open the same product in two proposed room styles and ask a reviewer to identify it, find its name and reach the next step. Note where the environment helps or distracts. Use the result to refine the art direction before reproducing the problem across more rooms.
Sign off a system, then expand it
Miracle's Afontane case documents eight distinct interiors in a Unity mobile showroom, with touch-led exploration of the bedding collection. It demonstrates the relationship between interior design, product staging and mobile interaction. It does not establish that eight rooms, or any particular style, is right for another range.
Bring a priority product group, approved material references and the intended visitor task to Miracle's VR team. Agree a sample-scene milestone and what approval covers: camera positions, lighting, scale, interface and reusable visual rules. Once those decisions are clear, the remaining rooms can be developed against a shared standard, with exceptions reviewed deliberately.
Related service and project
Miracle VR and 360° experiences
Afontane mobile showroom project
Source
Frequently asked questions
Should every showroom room have a different style?
Only when the differences help visitors understand the range or imagine a useful context. Several rooms with a shared language may work better than unrelated themes. Test the proposed collection against the product story.
Does a realistic render prove a finish or colour is exact?
No. Lighting, rendering and the viewer’s display affect appearance. Provide approved product names and specifications, and explain where a view is illustrative. Agree the visual reference used for approval.
What should we approve before producing all rooms?
Approve a representative scene with product scale, materials, lighting, important viewing angles and a prototype of the controls. Record which decisions apply across rooms and which are intentionally different.
Planning something similar?
Talk to Miracle